20 October 2026 · 3 min read
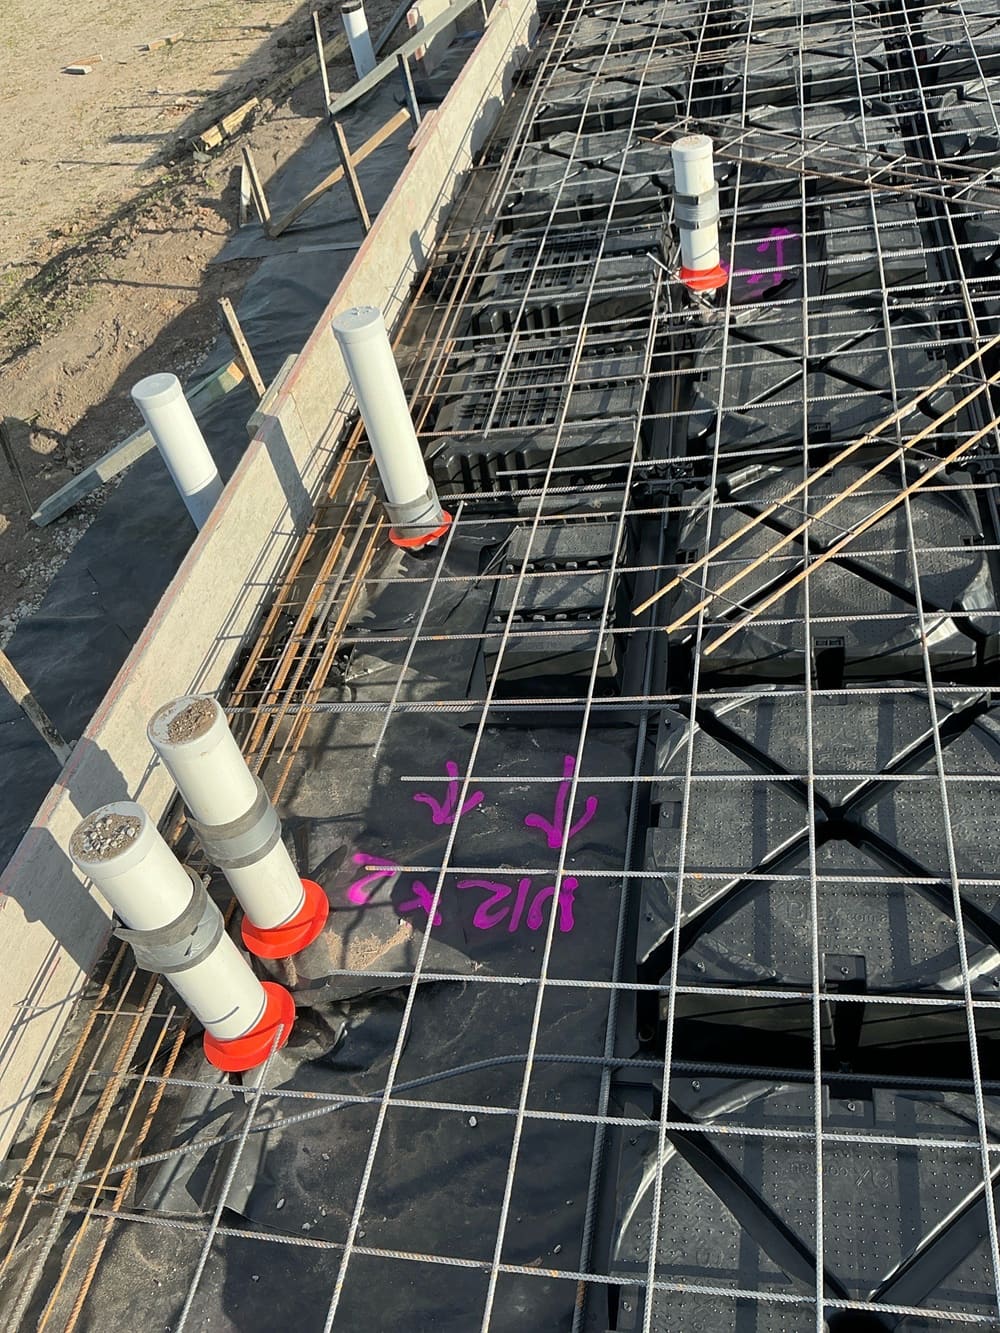
How the steel layout in the floor relates to the approved plans
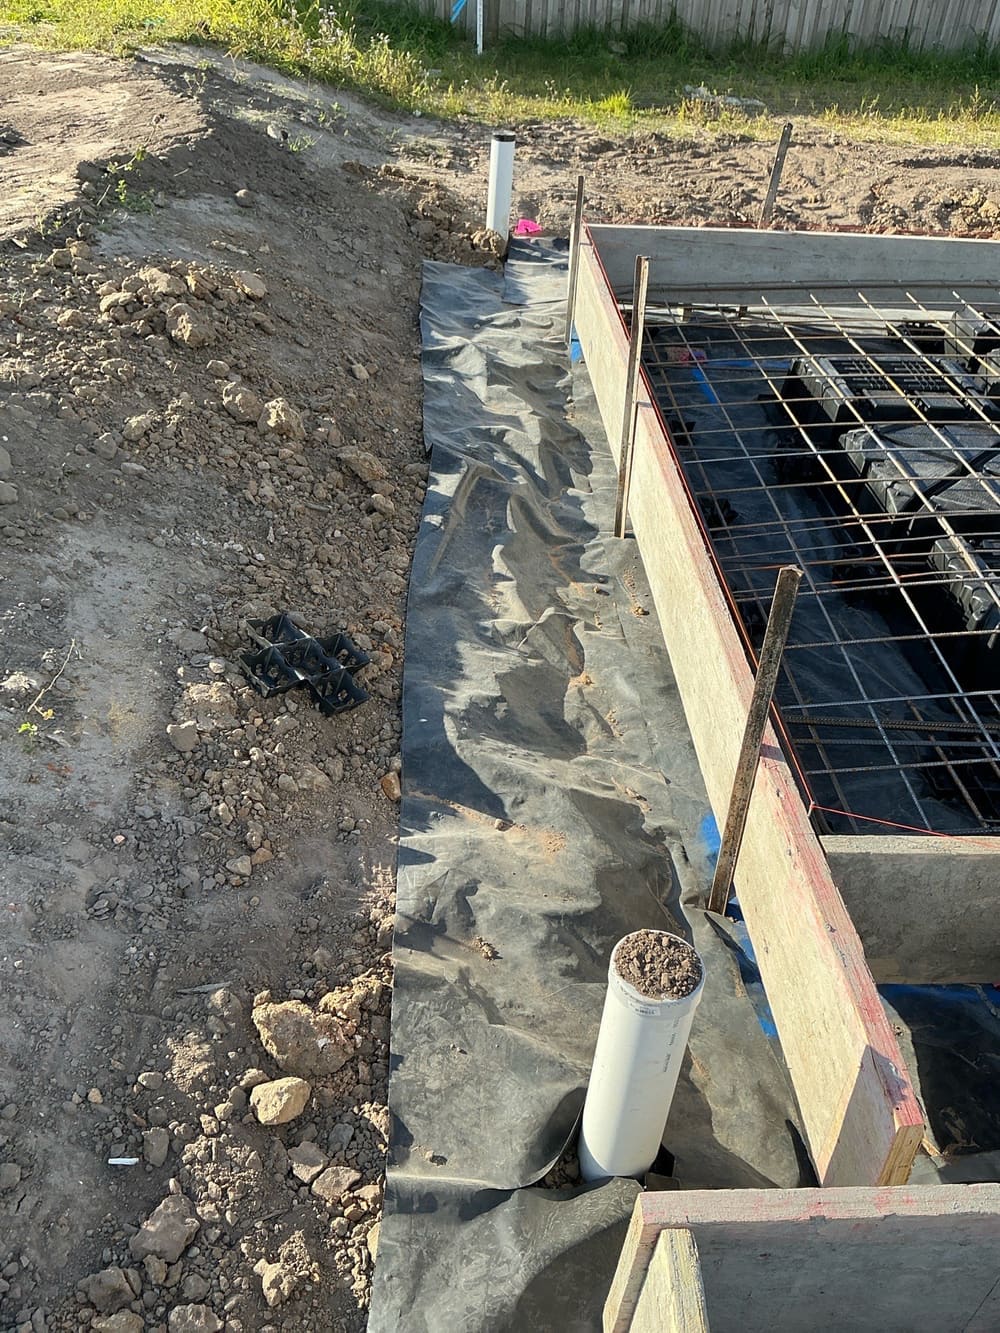
Steel bars must match the approved drawings and the relevant standards.
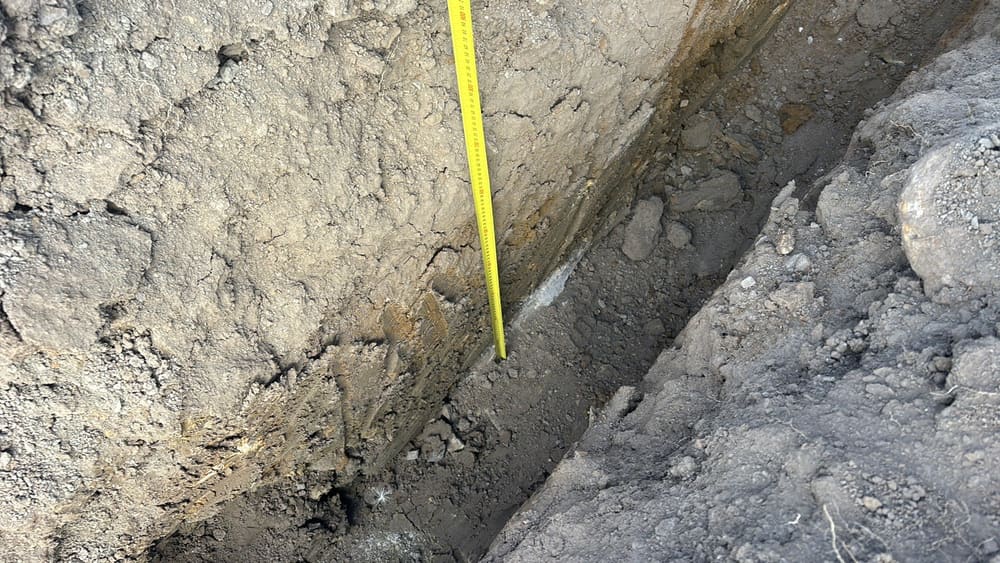
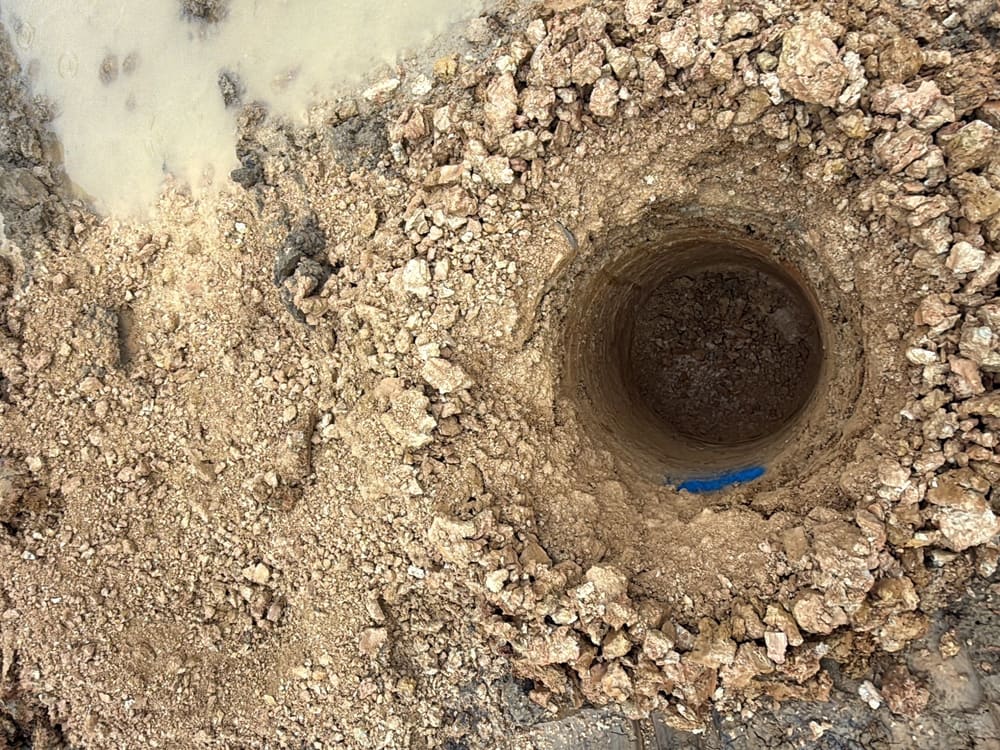
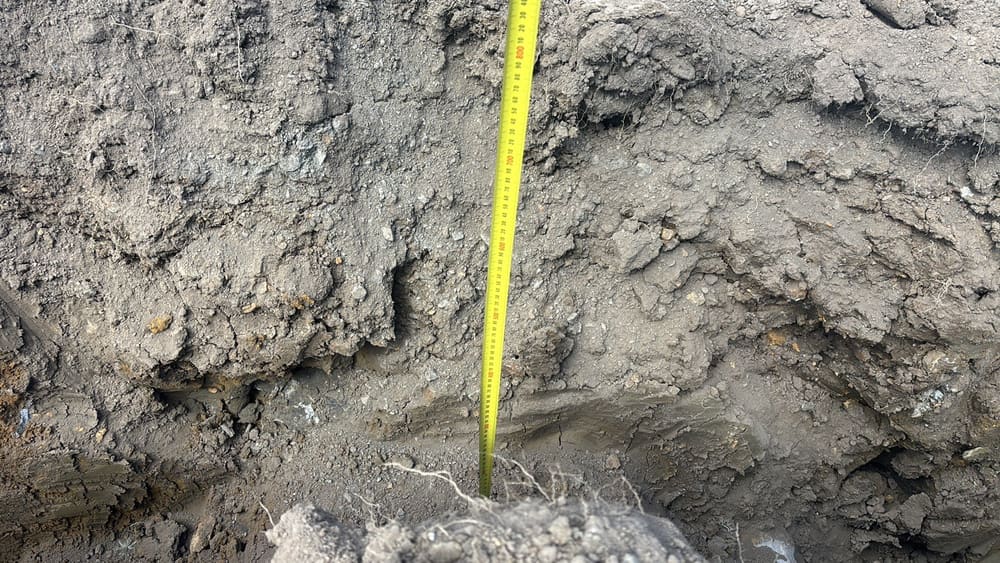
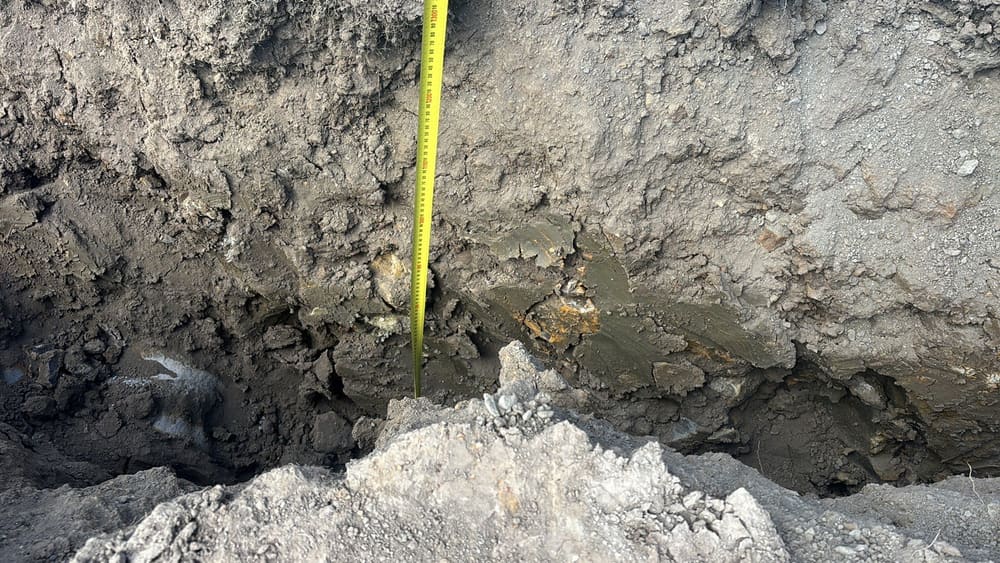
Depth, diameter and a clean base, checked while every hole is still open.
One of our inspectors will call you back.
If it is urgent, email [email protected]
Fully licensed & accredited
 Queensland Building & Construction Commission
 Australian Society of Building Consultants
 Strata Community Association
 Building Dispute Practitioners Society
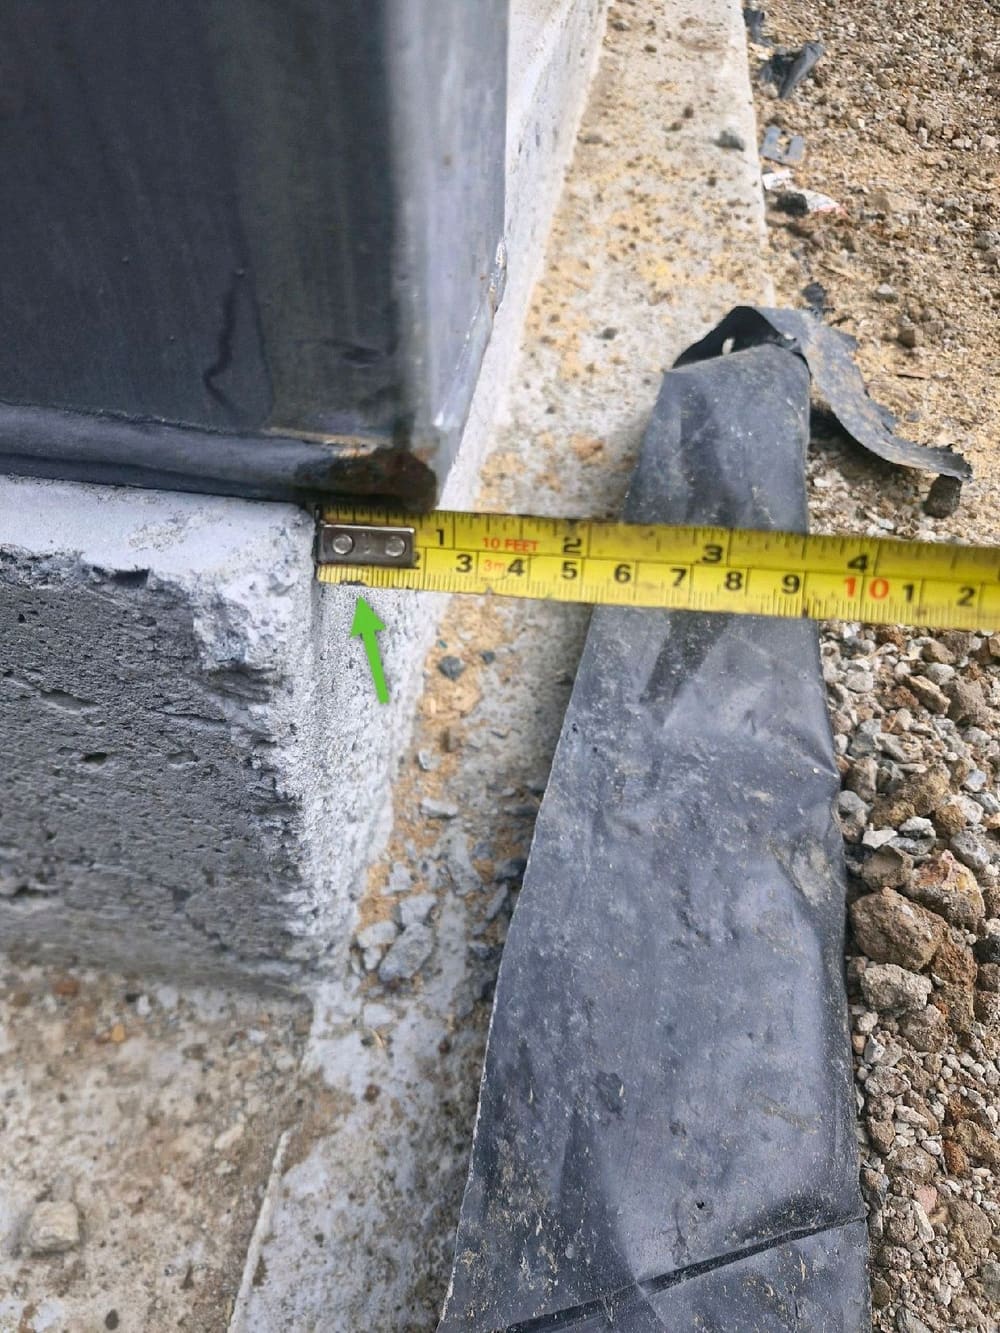
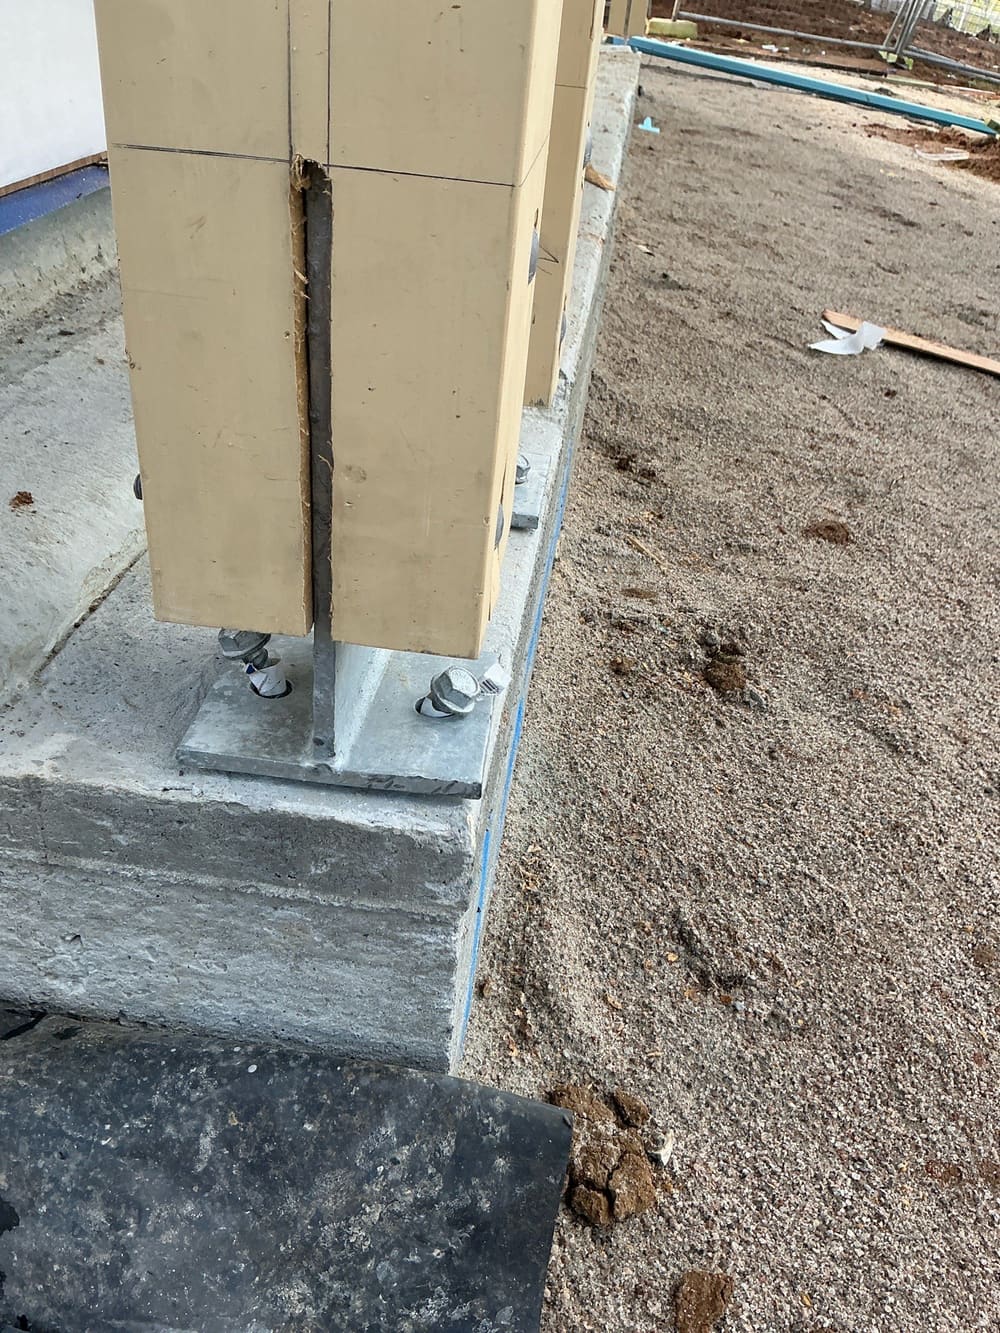
Piers come into Morayfield builds where a footing has to reach past fill or soft ground to the material the engineer designed for, and some lots use screw piers instead. On the one Morayfield pier job in our records the screw piers were set out where the engineering showed them. The common failings elsewhere in the north are bases left full of loose spoil and holes still being drilled when the concrete was due.
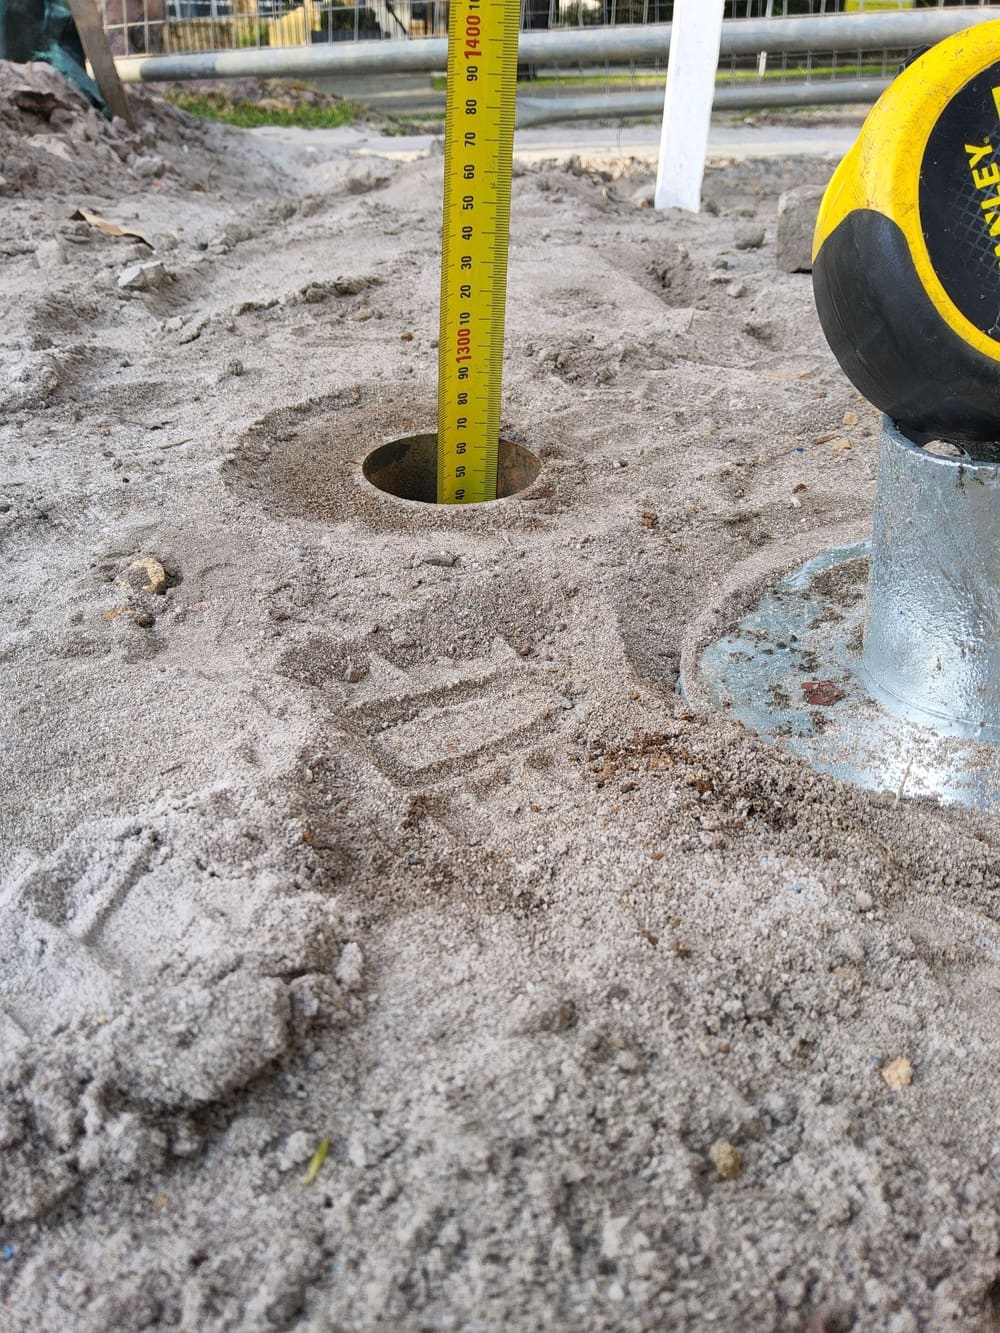
Annotated findings from Bored piers inspections.
 2Slab pre-pourThe day before the pour, after reo is set
 3FrameFrame and trusses standing, roof on, before linings
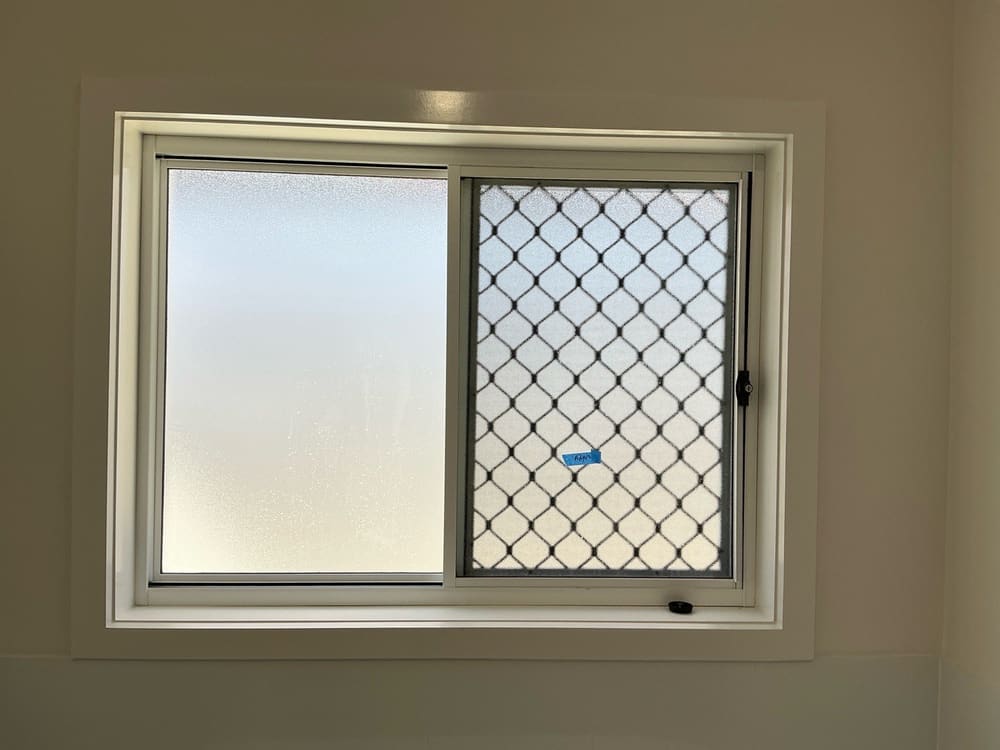 4Lock-up (pre-plaster)Cladding on, windows in, before plaster
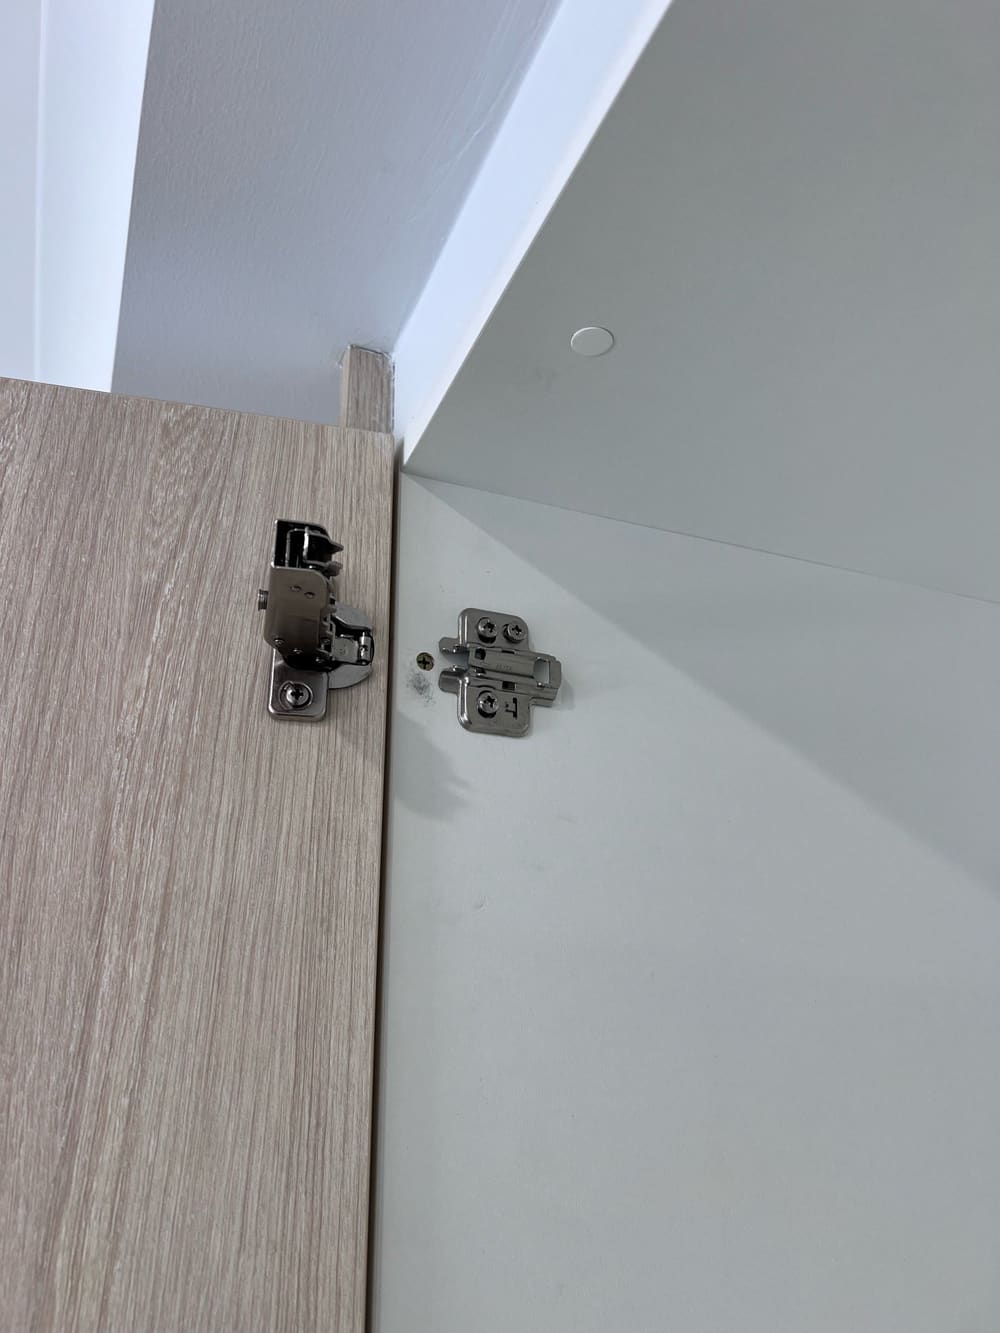 5FixingJoinery and doors in, before painting
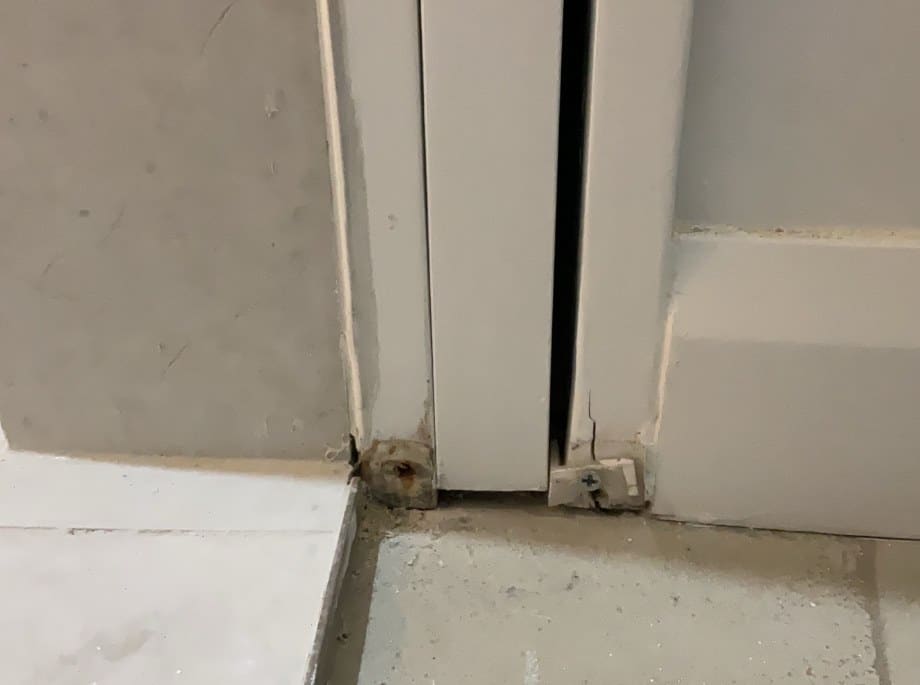 6WaterproofingMembrane set, before the tiler starts
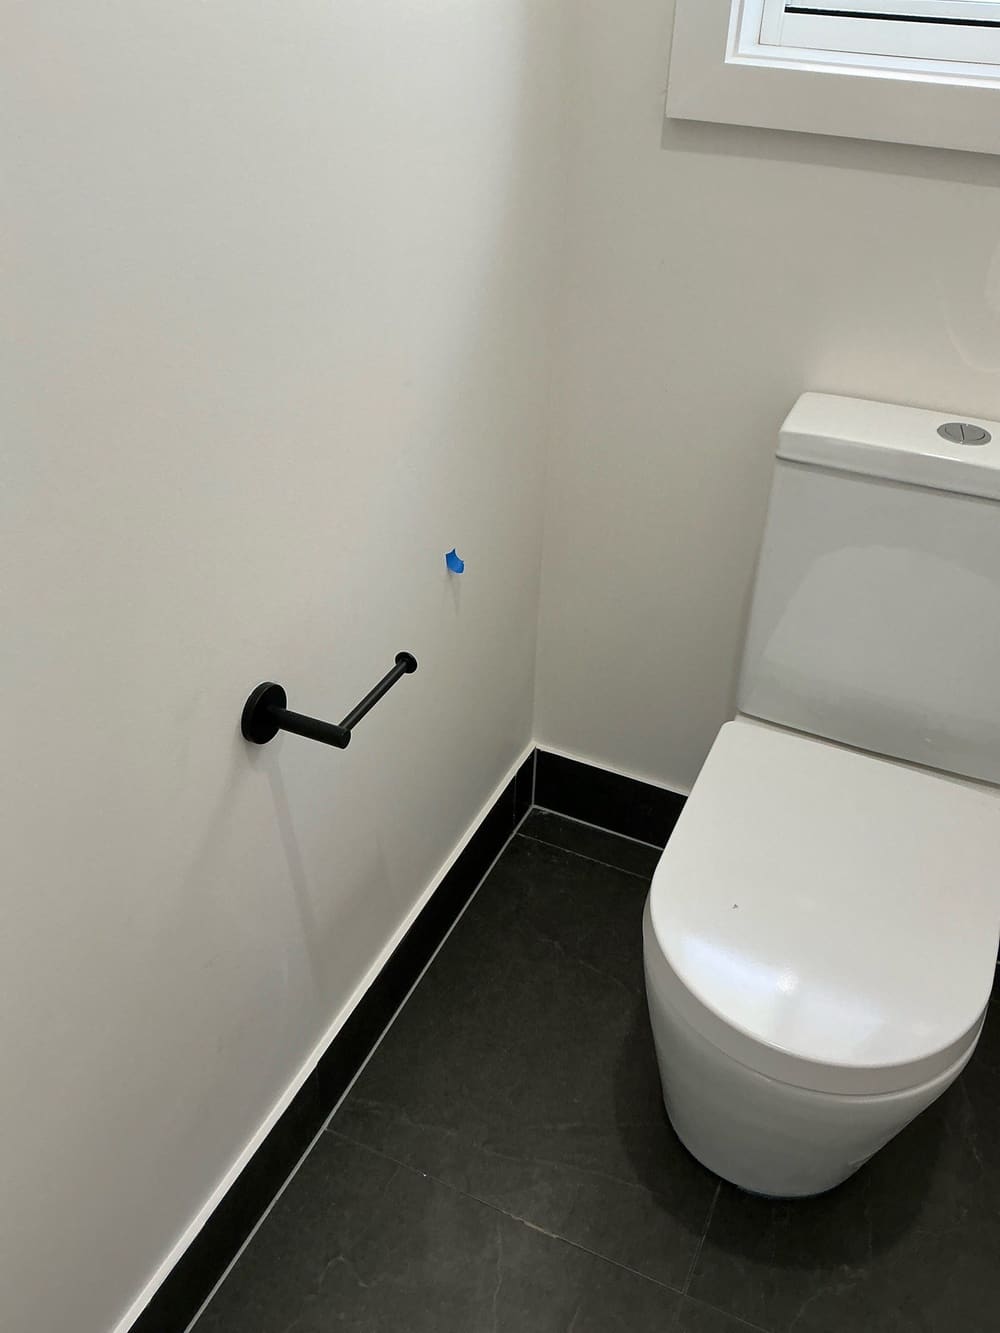 7Pre-handover (PCI)Pre-handover inspection checklist
20 October 2026 · 3 min read
Steel bars must match the approved drawings and the relevant standards.
1 October 2026 · 3 min read
Morayfield homes show specific defects due to the local soil and climate, as well as the age of the housing stock.
12 September 2026 · 3 min read
Services crowded together inside a wall are the most common lock-up item we record in Morayfield.
Instant online pricing for Morayfield, or contact the booking team.
It takes about an hour for most blocks, and longer if the site has many piers or deep holes.
We verify the location of each fixture against the installers log, rather than opening up the walls to look inside.
Loose ground settles under house weight. Foundations must sit on stable ground, not loose fill.
We check excavation depths and post positions against the engineering drawings and soil reports.
We mark any incomplete works so the builder can fix them. A partial inspection leaves too much to guess work.
No. Principal Certifier Inspections Issue Certificates. We record all our findings for you.