20 October 2026 · 3 min read
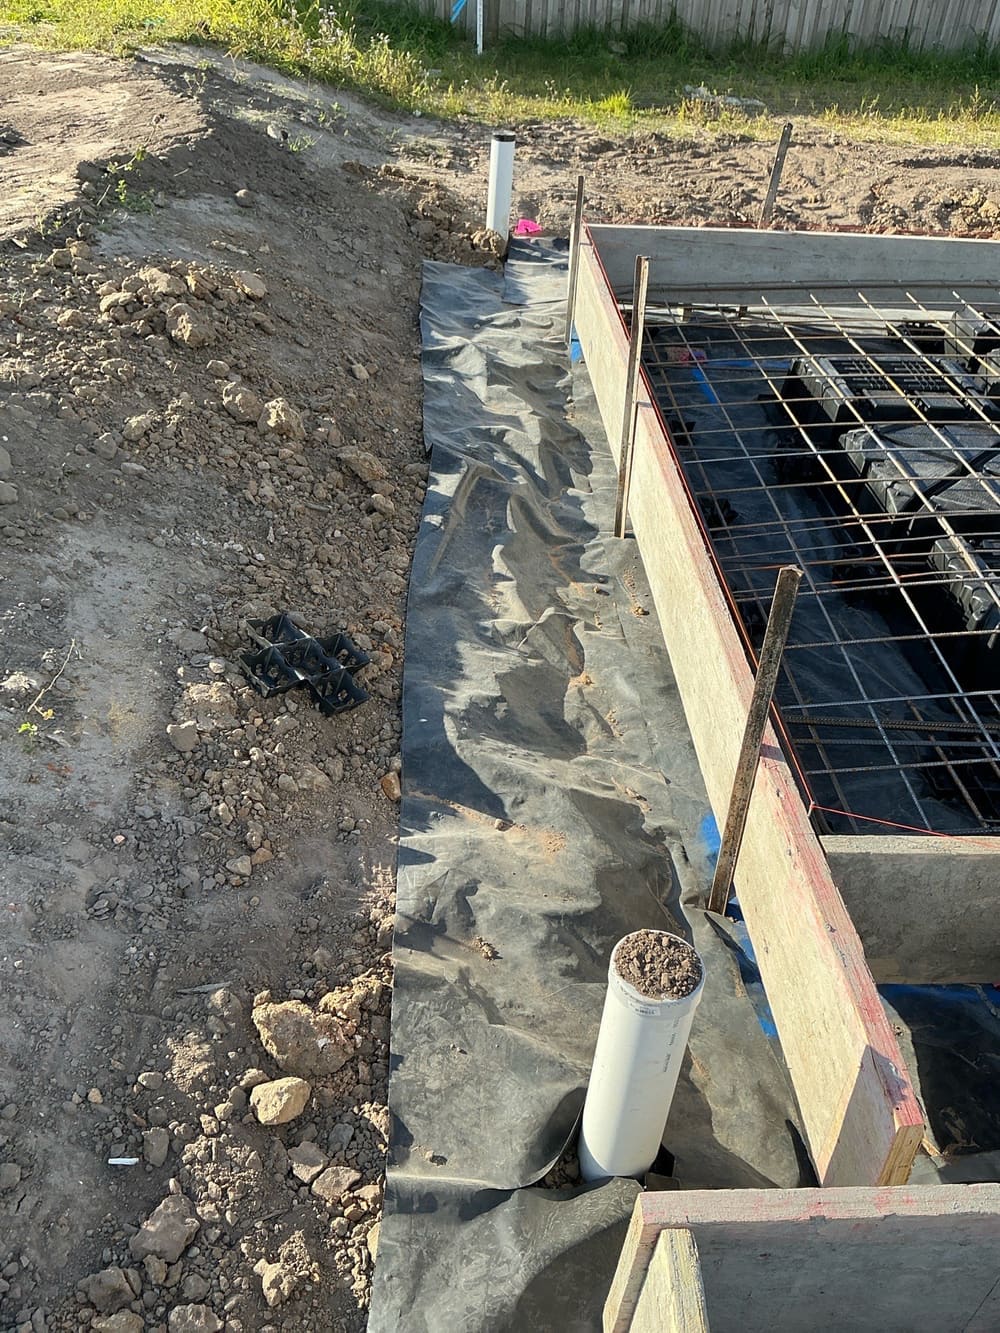
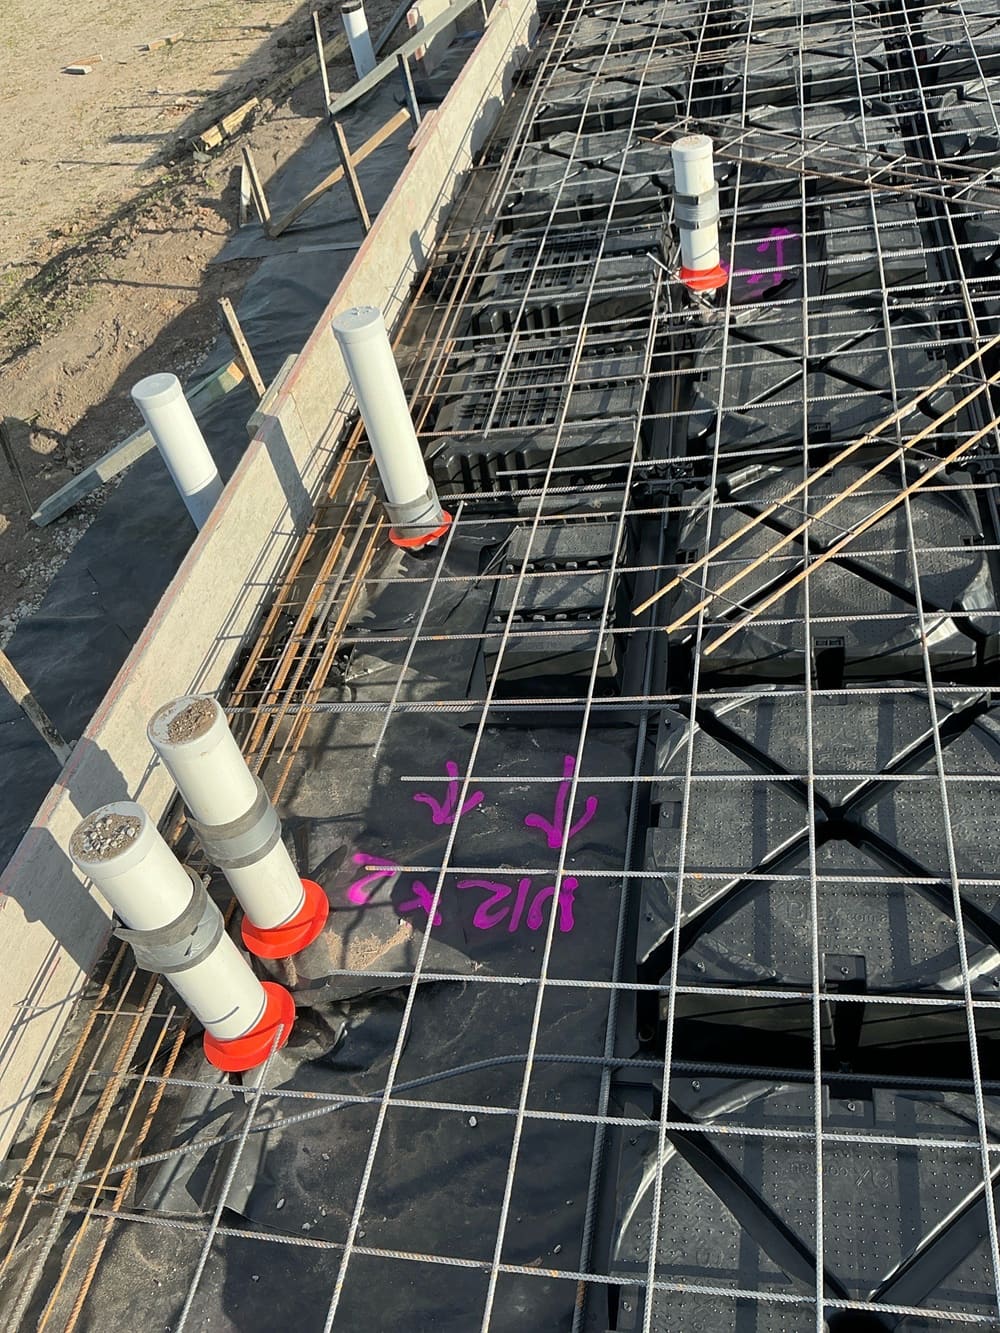
How the steel layout in the floor relates to the approved plans
Steel bars must match the approved drawings and the relevant standards.
Joinery is installed, the painter has not started, and the outside works are nearly complete.
One of our inspectors will call you back.
If it is urgent, email [email protected]
Fully licensed & accredited
 Queensland Building & Construction Commission
 Australian Society of Building Consultants
 Strata Community Association
 Building Dispute Practitioners Society
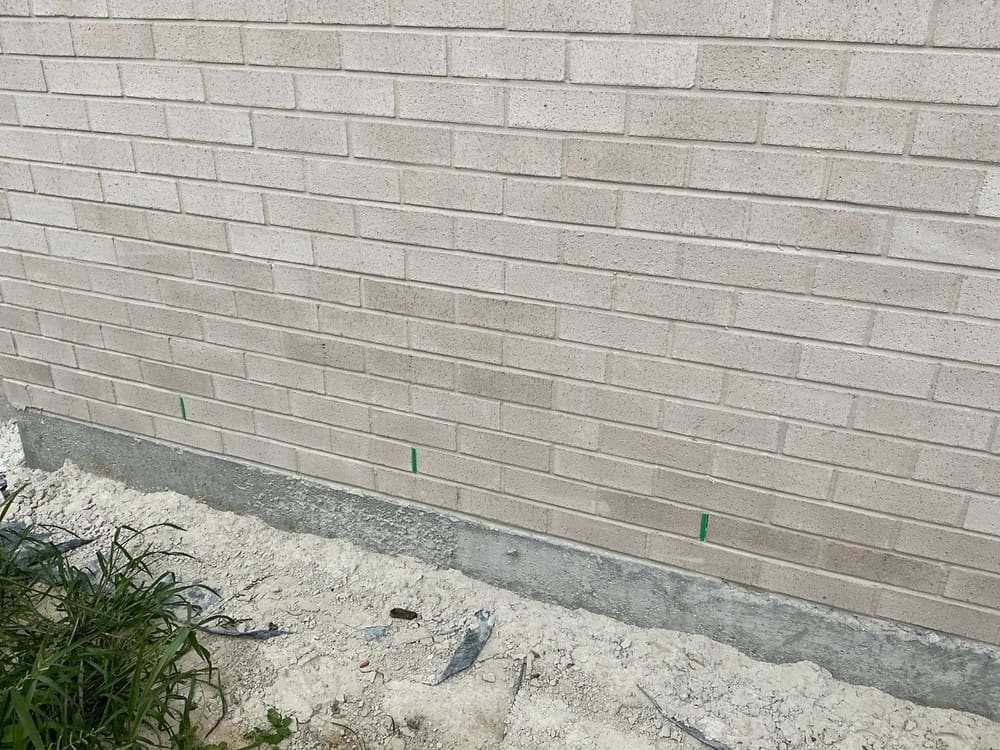
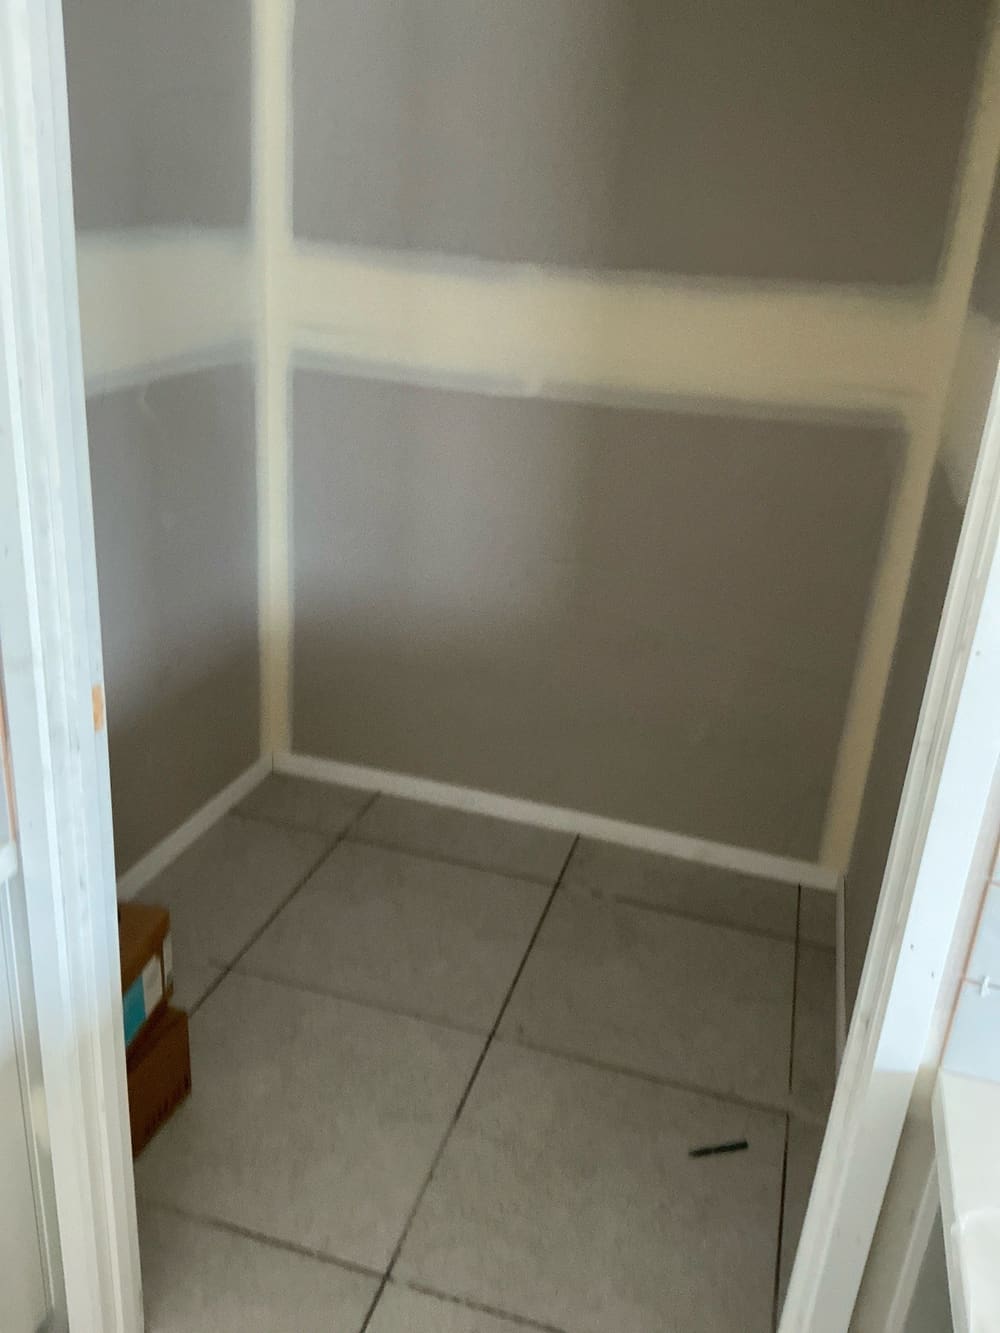
At fixing stage in Morayfield the exterior appearance and waterproofing usually matter more than the interior fittings. We have found a rendered sill that does not extend far enough over the window, a control joint that was not cut properly, and an expansion joint that stops partway up the exterior wall. On the inside, the bathroom shower floor is not level and the vanity splashback is not fixed to the wall.
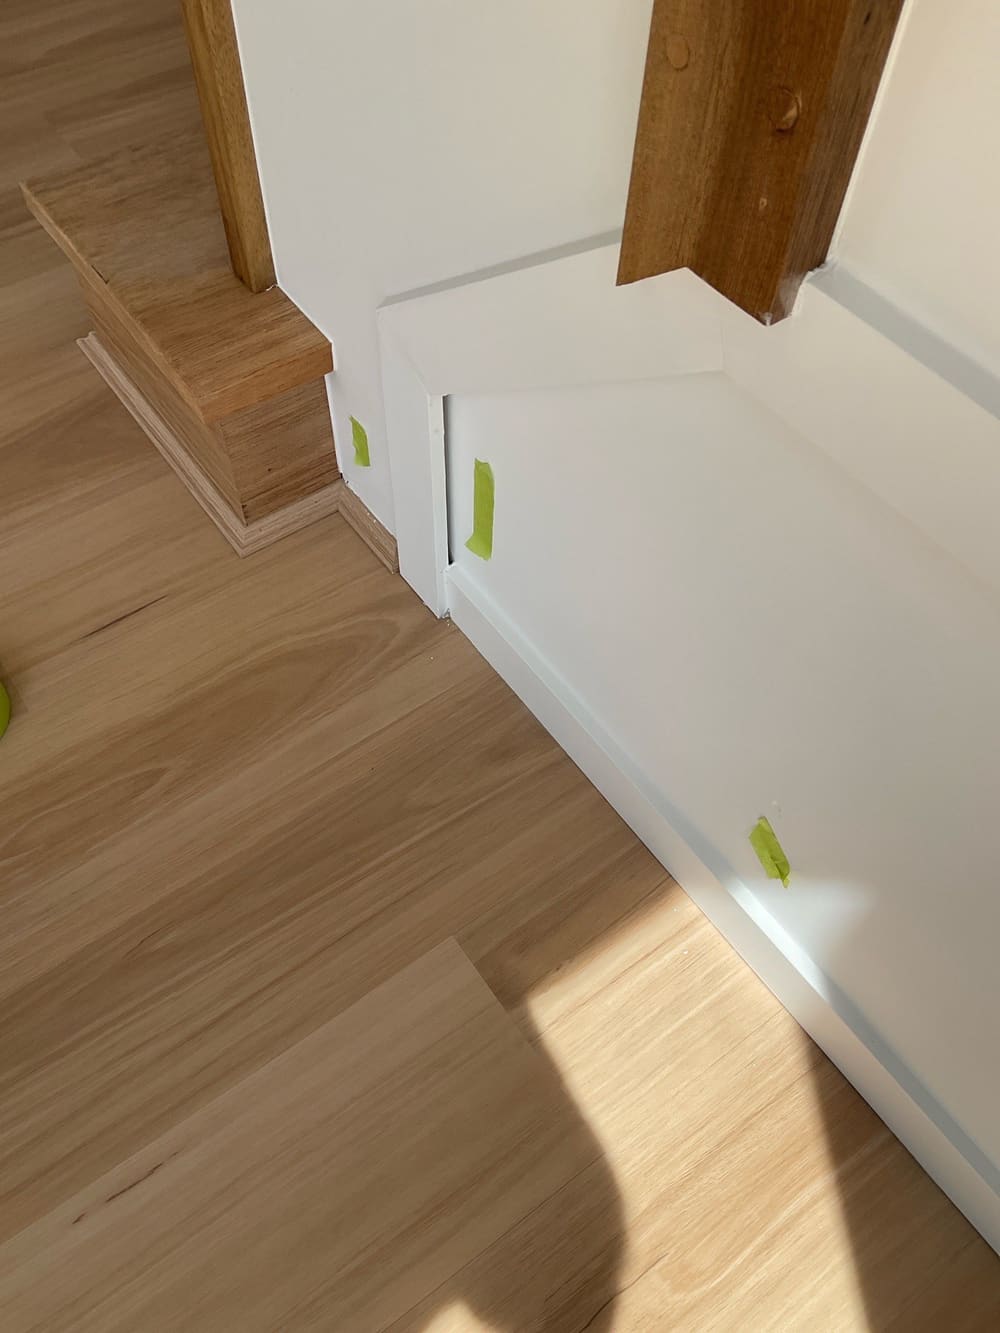
Annotated findings from Fixing inspections.
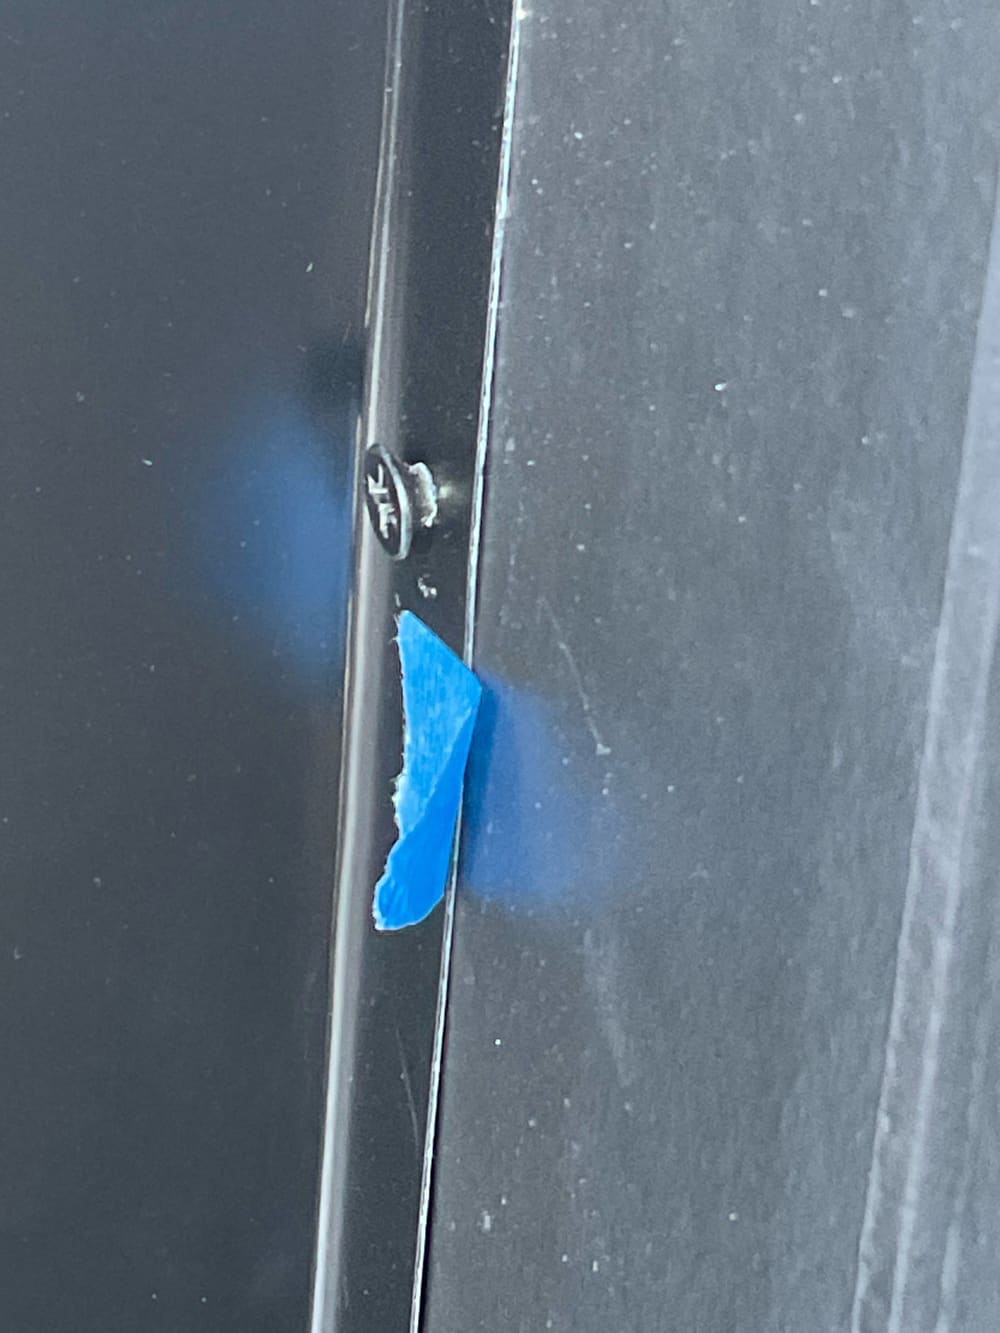
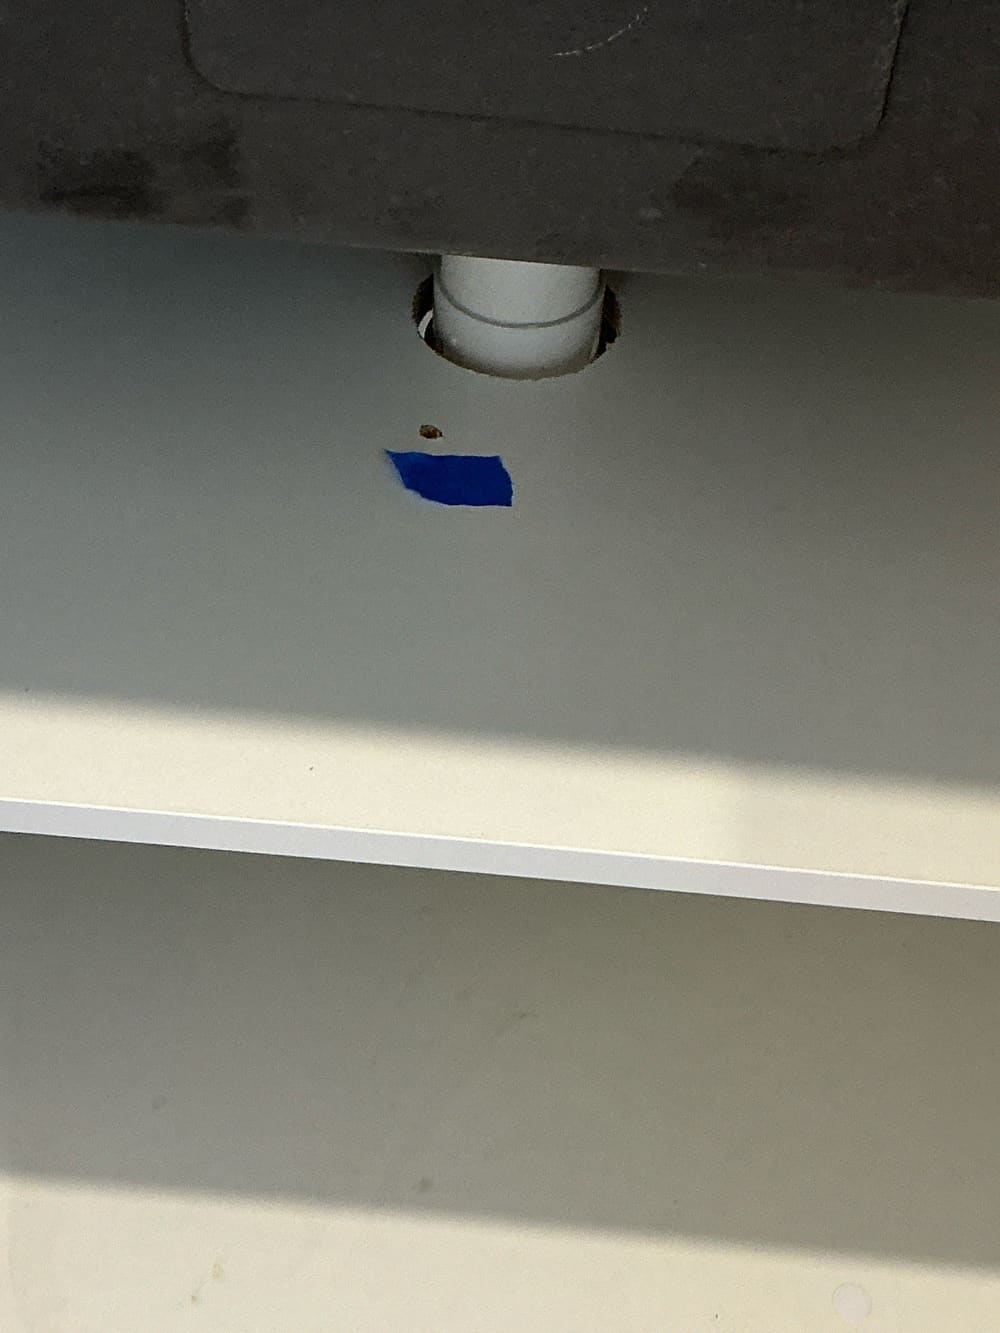
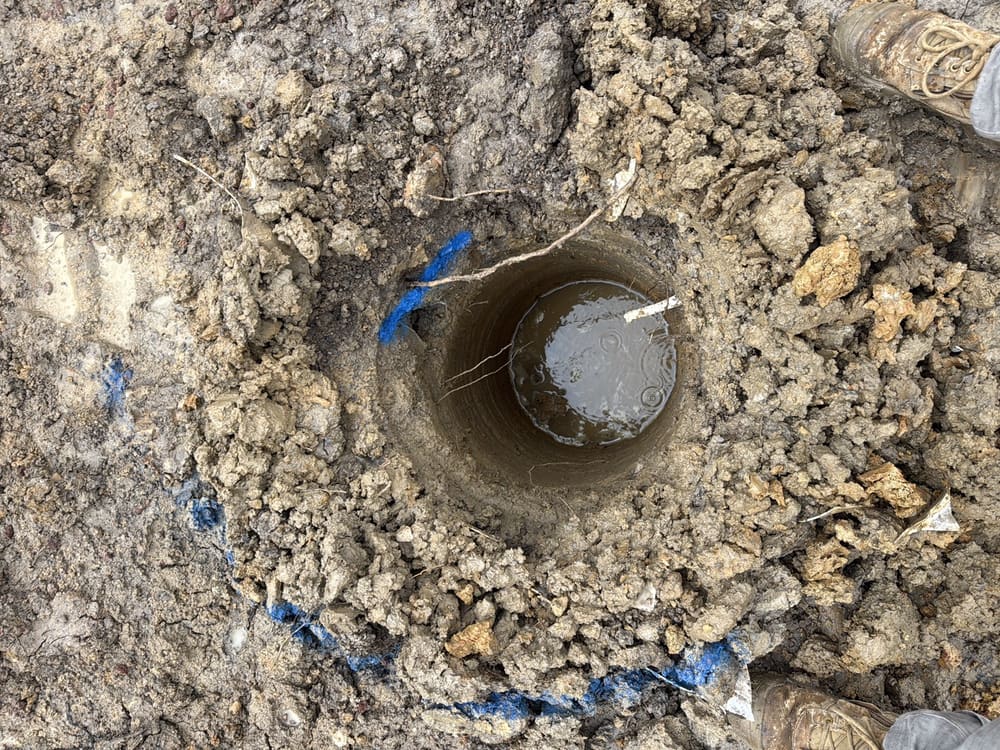 1Bored piersAfter piers are formed, before concreting
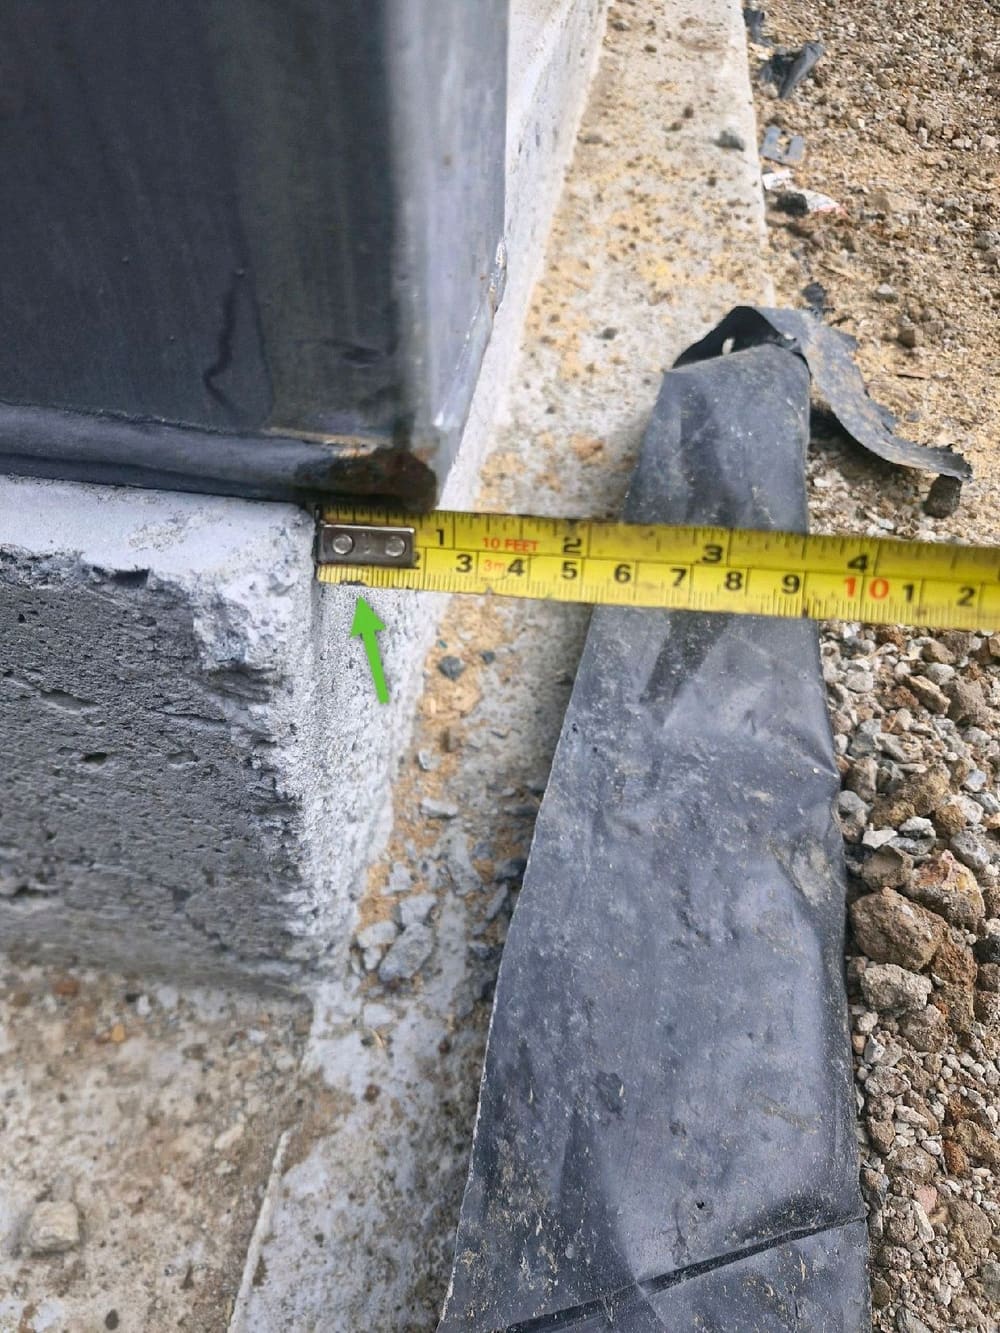 2Slab pre-pourThe day before the pour, after reo is set
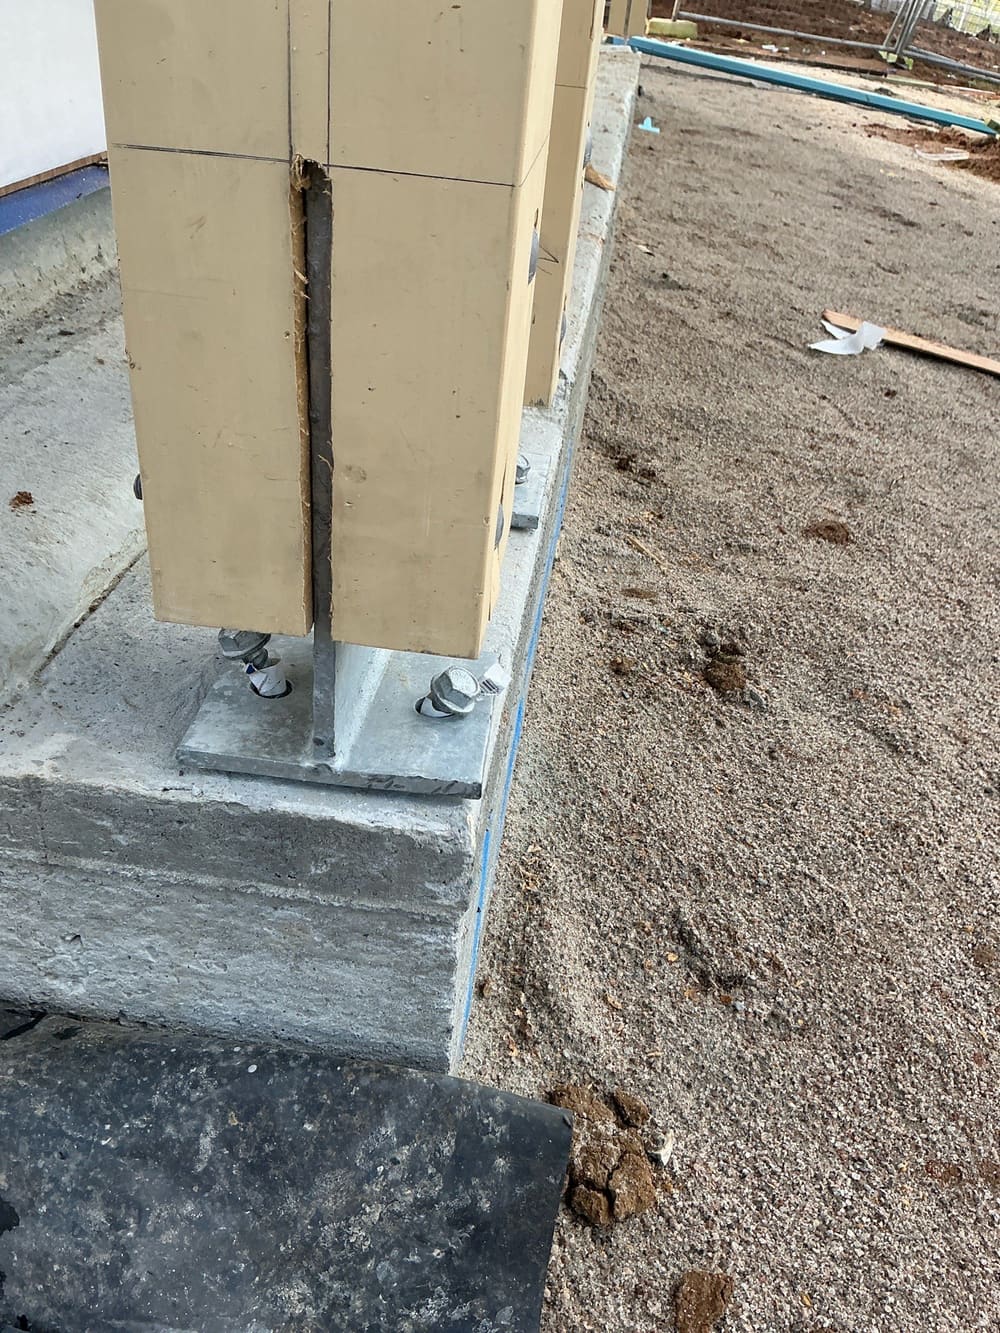 3FrameFrame and trusses standing, roof on, before linings
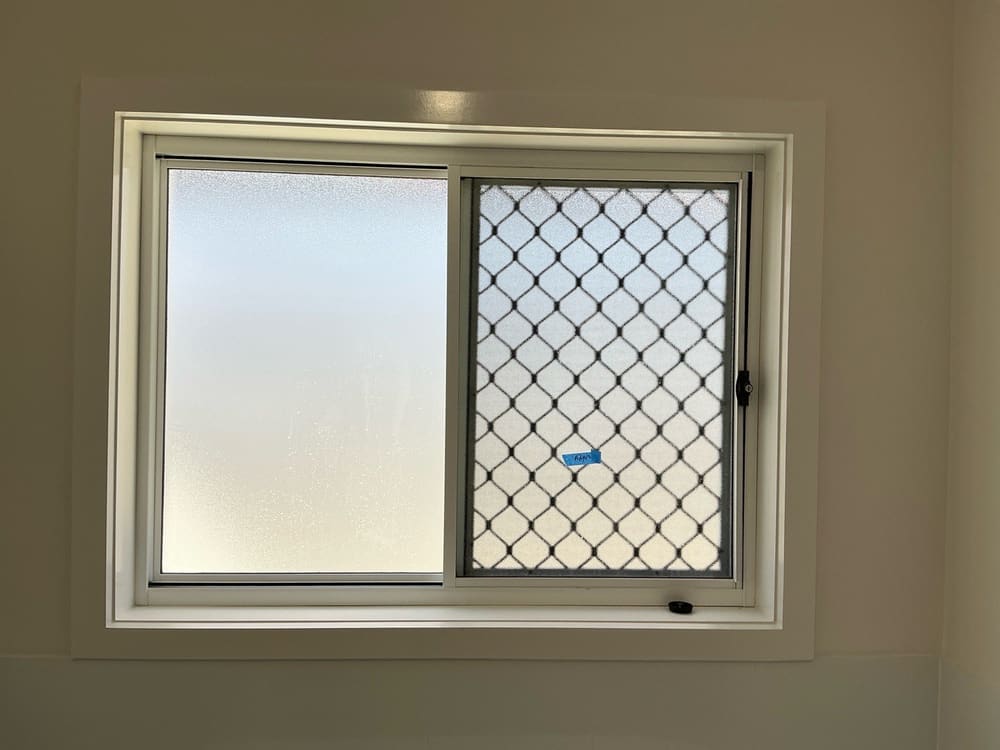 4Lock-up (pre-plaster)Cladding on, windows in, before plaster
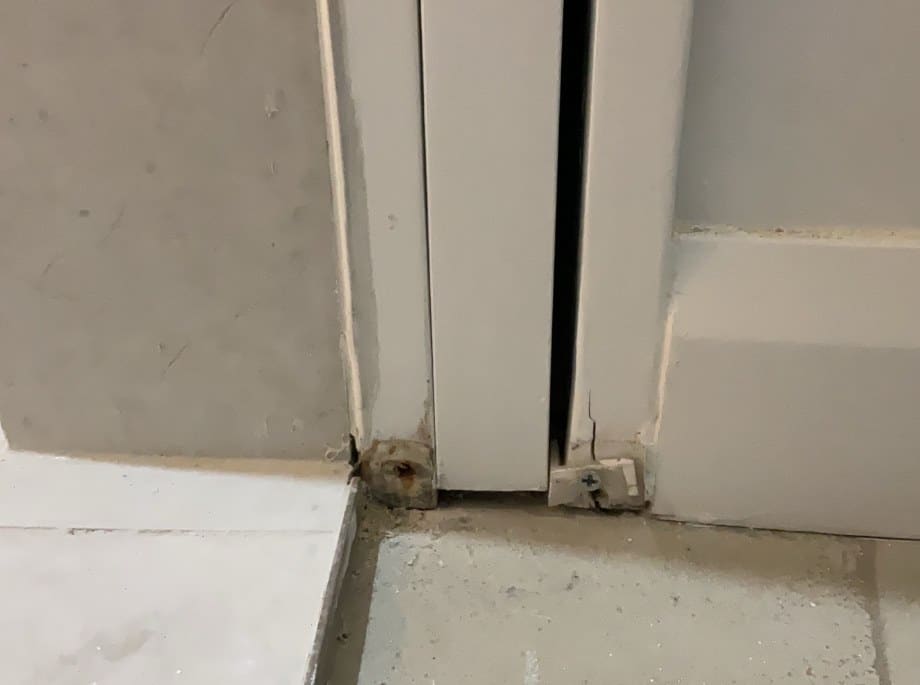 6WaterproofingMembrane set, before the tiler starts
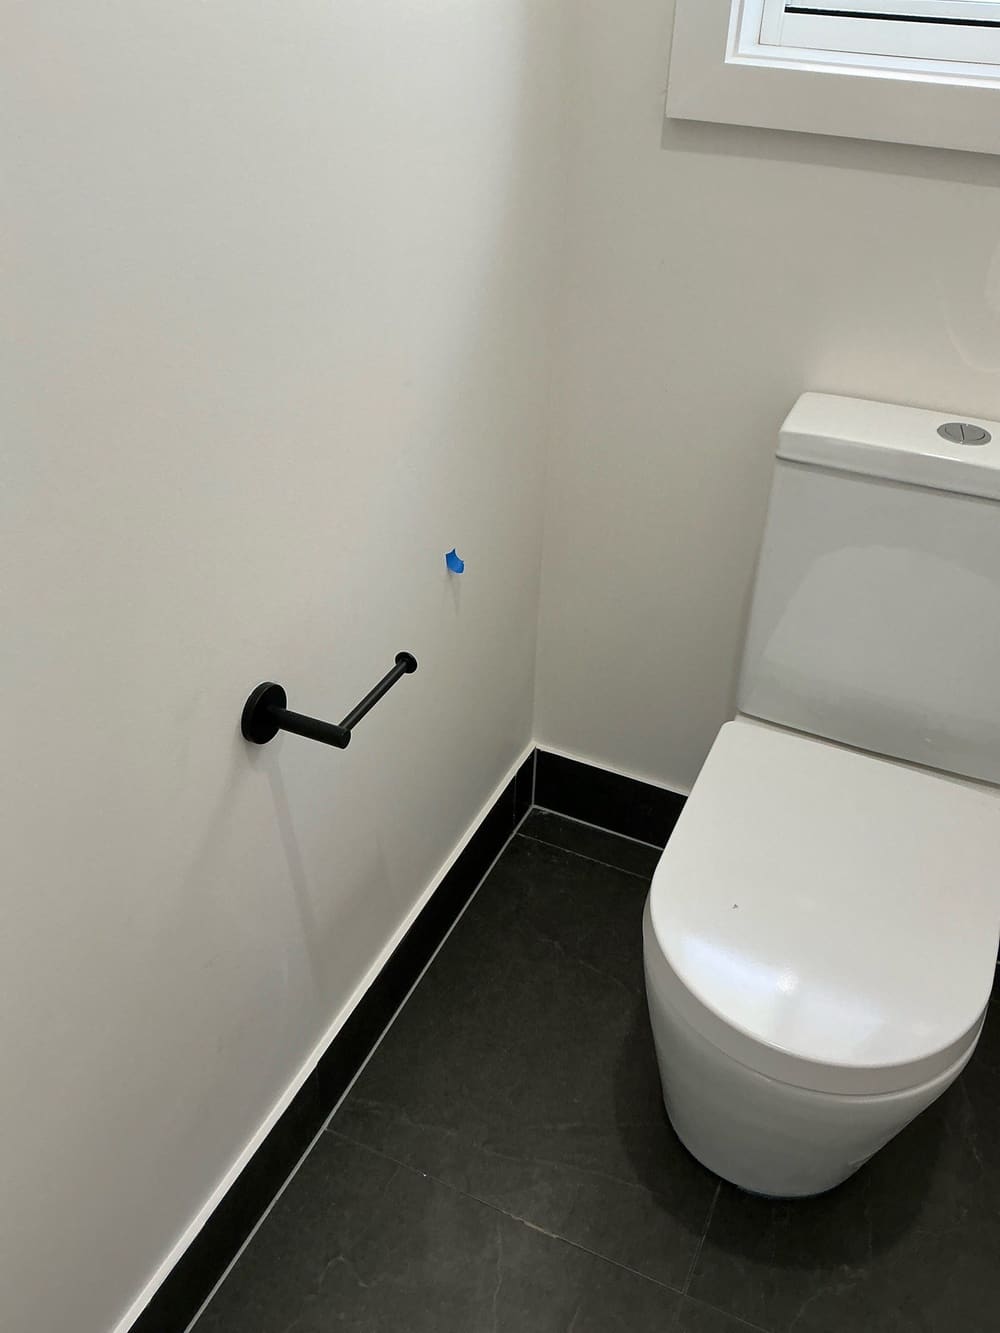 7Pre-handover (PCI)Pre-handover inspection checklist
20 October 2026 · 3 min read
Steel bars must match the approved drawings and the relevant standards.
1 October 2026 · 3 min read
Morayfield homes show specific defects due to the local soil and climate, as well as the age of the housing stock.
12 September 2026 · 3 min read
Services crowded together inside a wall are the most common lock-up item we record in Morayfield.
Instant online pricing for Morayfield, or contact the booking team.
The sill must cover the internal joinery to stop water entering the wall cavity.
The joint should allow the house to move without cracking, and an uncut joint creates stress at the opening.
Yes. We check the meter box for the required sticker and record it if missing.
A thorough site inspection usually takes about two hours.
At fixing stage the joint can be cut out and replaced where the plans show, but later it becomes a rectification item.
The builder must rectify the issues before painting starts, and we recheck at the handover inspection.