How the steel layout in the floor relates to the approved plans
Steel bars must match the approved drawings and the relevant standards.
Morayfield 4506 · 20 October 2026
Fully licensed & accredited
-
 Queensland Building & Construction Commission
-
 Australian Society of Building Consultants
-
 Strata Community Association
-
 Building Dispute Practitioners Society
In short: A Morayfield slab inspection found the layout of the main bars did not match the plan.
Why plans matter
The approved drawings are the legal basis for the build. Steel placement must follow those lines, and it must also meet the QBCC Standards and Tolerances Guide and the NCC.
What the plan requires
The plan shows the size, spacing and direction of all reinforcement. The engineer might also add specific details that override the plan for load reasons.
What we saw
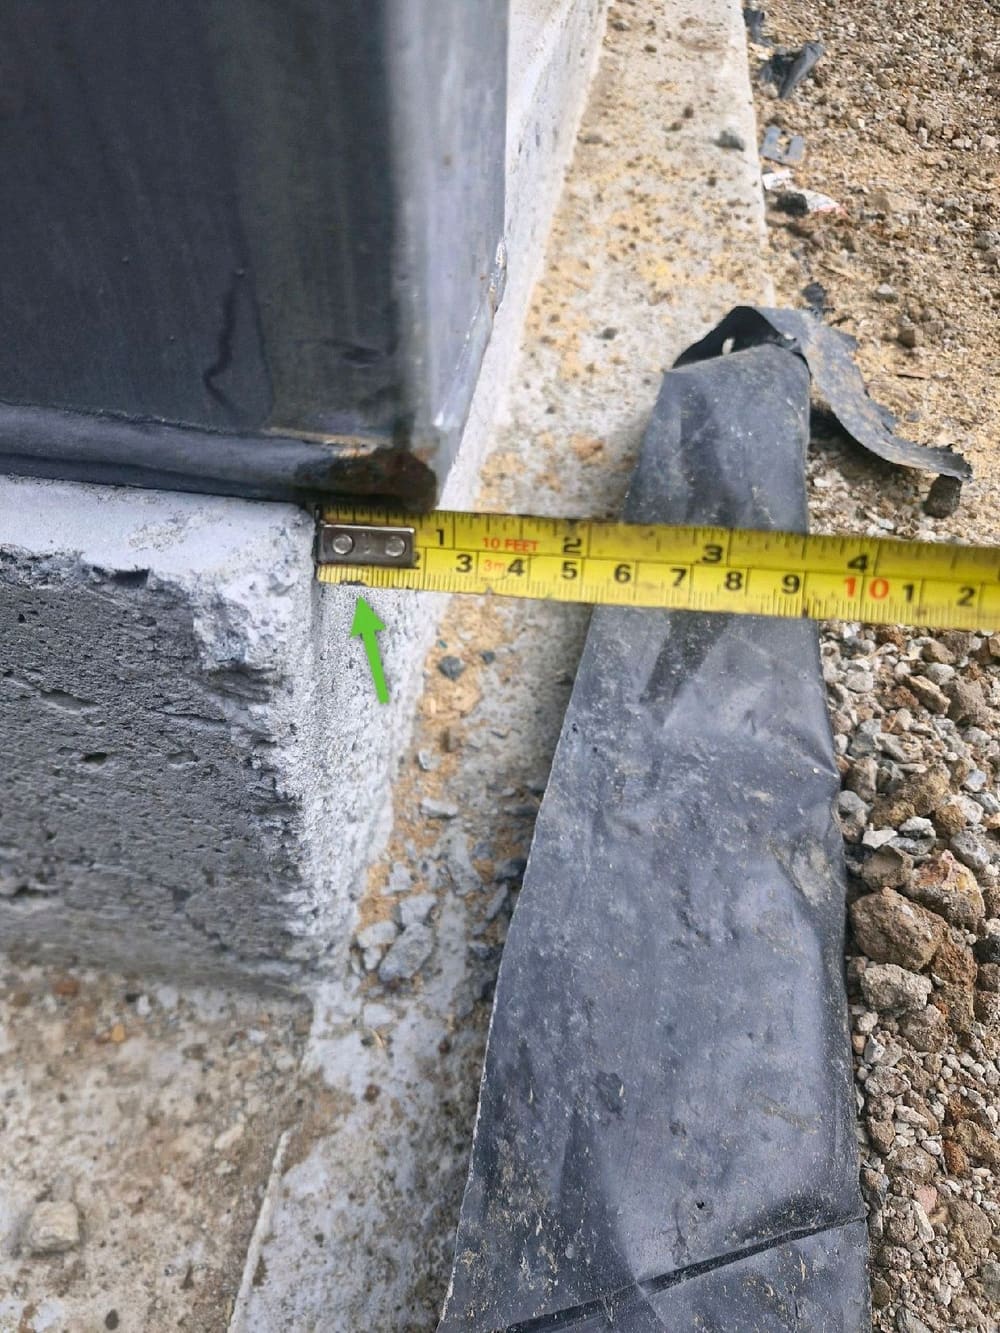
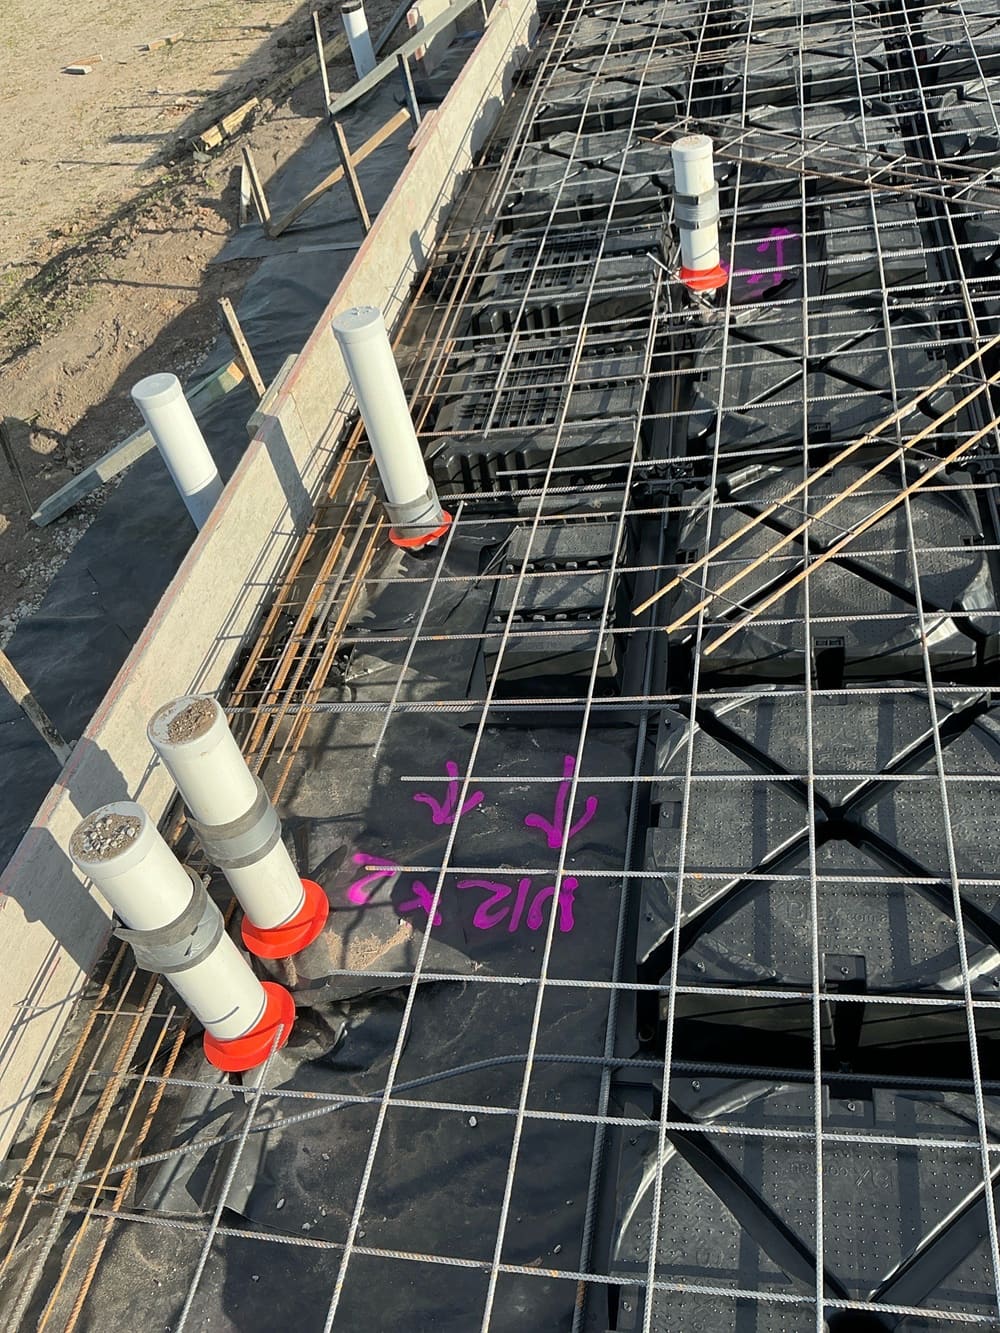
During a recent inspection in Morayfield, the main reinforcement bars were not laid out as shown on the approved drawings. The spacing was different in one area and some bars were missing.
Why this is a problem
If the steel is not as planned, the slab might not handle the loads correctly. It could crack or settle, which leads to more cost and time to fix.
What to do next
The builder must correct the steel layout. This must be done before the concrete is poured, or a variation must be signed off by the engineer.
Written by our local inspection team from work carried out in Morayfield. Licensed building practitioners.